


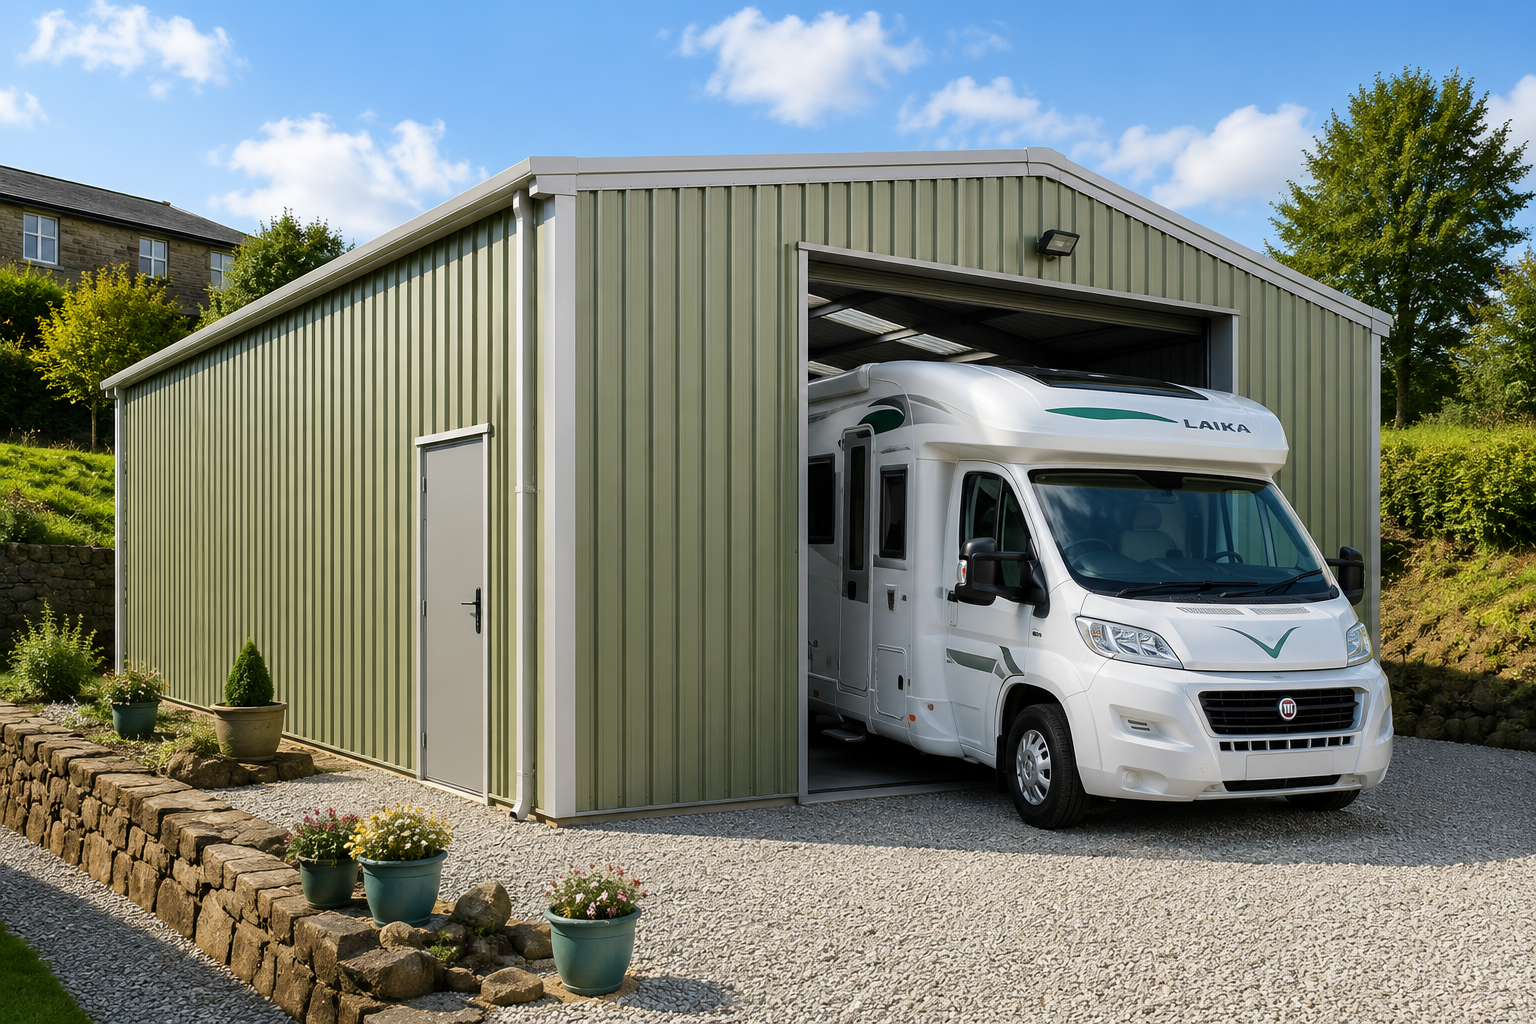
Choosing metal sheds and garages for motorhome storage starts with the vehicle, not the building. Your garage needs to accommodate its full travelling height, provide a comfortable route in and leave enough room to open doors and reach any roof boxes. The lowest kit price means little if the doorway is too small or there is simply not enough room around the vehicle to move.
A bespoke steel building can provide sheltered storage alongside space for equipment or a workshop. Before requesting a quotation, work through the dimensions, access, cladding and complete project budget.
1. Measure the motorhome and allow working space
Measure your motorhome in its normal storage configuration rather than relying solely on brochure dimensions. Accessories fitted after manufacture can change the space it needs.
Record its overall length, width and height, including roof-mounted equipment such as air-conditioning units, aerials and solar panels. Include rear-mounted cycle racks or storage boxes where these will remain attached. For width, consider both the body and the mirrors in the position you intend to use when entering.
The building should also provide room for:
Opening the doors and external storage compartments.
Walking around the vehicle without squeezing against the cladding.
Accessing charging points and carrying out routine checks.
Storing camping equipment, bicycles and maintenance supplies.
Accommodating a future vehicle that may be taller or longer.
Mark the proposed internal footprint on the ground and test how you would use it. This is more revealing than judging dimensions on a drawing, particularly if you want a workbench or shelving along one wall.
2. Check eaves height and door clearance on metal sheds and garages
Overall building height, eaves height and usable internal clearance are different measurements. A pitched roof may be high at its centre while offering less clearance towards the sides. Bracing, roof members and door equipment can also occupy space inside.
Ask the supplier to confirm the finished clear door opening, not just the nominal door size. Roller door barrels, guides and supporting steelwork must be allowed for in the design.
As an illustration, a motorhome measuring 2.7 metres high should not be paired with a 2.7-metre clear opening. You need an agreed clearance margin, with allowance for the approach gradient, roof accessories and any change in the vehicle’s attitude as it crosses the threshold.
Check the relationship between the finished driveway, threshold and internal floor level. A doorway that looks adequate on a flat drawing may be awkward if the vehicle approaches up a slope.
3. Plan the approach, door position and security
A sufficiently large building is only useful if you can drive into it comfortably. Check the full route from the road, including gates, bends, overhanging branches and the turning area immediately outside.
When positioning metal sheds and garages, leave enough approach space to straighten the vehicle before entering. A wider opening may make manoeuvring easier, but it cannot compensate for an unsuitable driveway or a tight turn against a boundary.
A drive-through arrangement with doors at both ends can reduce reversing where the site allows it. It also adds another door, more structural openings and additional security considerations, so compare its practical benefit against the extra cost.
A separate pedestrian door lets you enter without opening the main vehicle door. Discuss locks, door construction and any insurer requirements before finalising the specification. Lighting and an alarm may also be worth budgeting for, rather than treating the steel shell alone as a complete security system.
4. Plan storage beyond the vehicle footprint
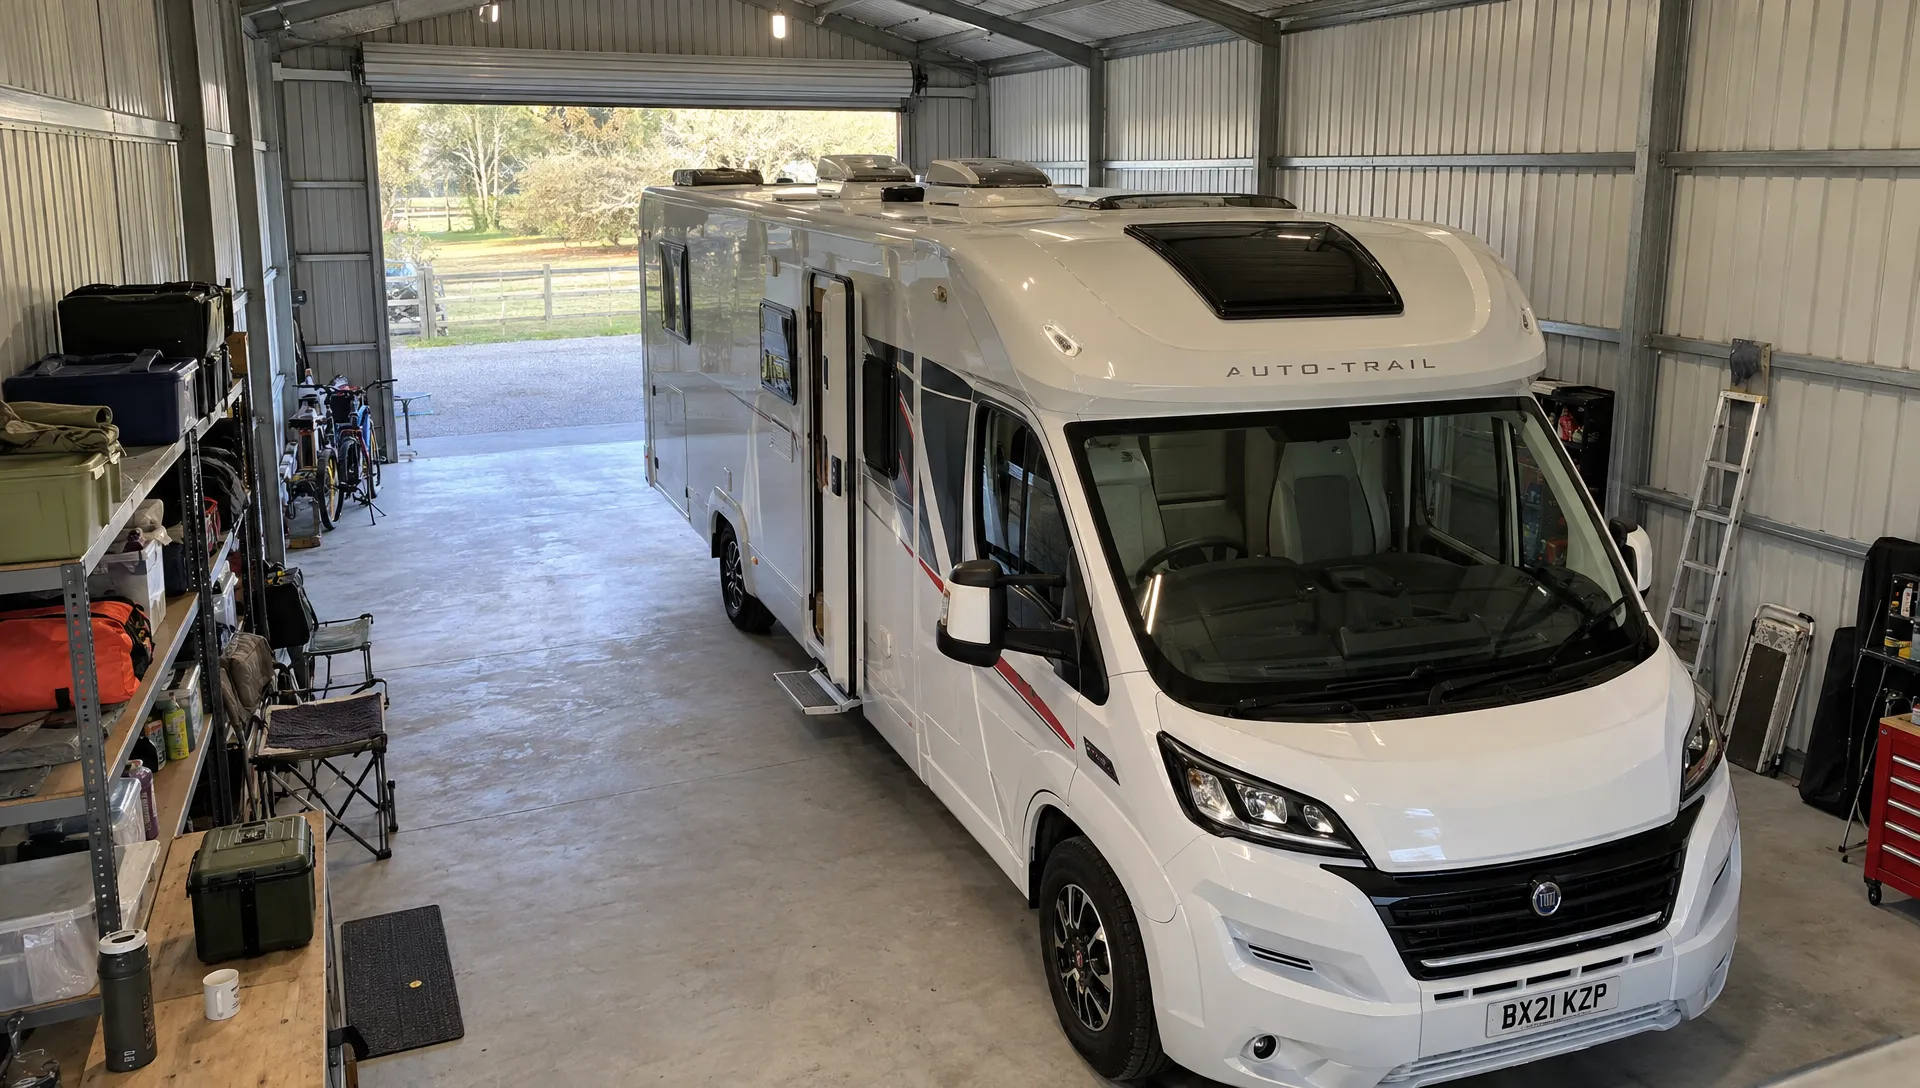
Decide which activities belong inside the garage before settling on its size. Storing outdoor furniture requires a different layout from maintaining bicycles or using a workbench regularly.
Position bulky items so they do not obstruct the motorhome’s door, external lockers or walking route. Wall shelving can free up floor area, but its depth still reduces usable width. Any significant loads attached to the building structure should be agreed with the supplier.
The most practical metal sheds and garages separate vehicle circulation from equipment storage. A dedicated strip along one side or across the rear can work better than trying to fit cupboards into whatever space remains after parking.
For a combined garage and workshop, also consider lighting, socket positions and ventilation. Never run the motorhome’s engine or a generator inside an enclosed garage. Move the vehicle outside before operating it.
5. Compare single-skin and insulated cladding costs
Single-skin steel cladding is generally the lower-cost starting point for an unheated vehicle store. Insulated composite panels usually increase the initial building cost, but can make sense where you will spend longer periods working inside or need better control over internal temperatures.
| Consideration | Single-skin steel cladding | Insulated composite panels |
|---|---|---|
| Initial cladding cost | Generally lower | Generally higher |
| Thermal performance | Limited insulation on its own | Improved, depending on panel specification |
| Likely application | Straightforward, unheated storage | Combined storage and regularly used workspace |
| Moisture planning | Ventilation and condensation control still needed | Ventilation and condensation control still needed |
| Quote details to check | Coating, sheet specification and any anti-drip treatment | Insulation thickness, thermal performance and fire classification |
Compare metal sheds and garages with both options priced against the same dimensions and door arrangement. Otherwise, a cheaper quote may simply describe a smaller or less complete building.
An anti-drip fleece is not equivalent to insulation. It can temporarily hold moisture under suitable conditions, but needs conditions that allow it to dry and does not remove the need to manage humidity.
Insulated panels do not automatically create a condensation-free building either. Bringing in a wet motorhome introduces moisture, so ventilation, drainage and sensible storage habits remain important. Our guide to steel buildings for winter vehicle storage explores these seasonal considerations in more detail.
6. Specify the building for its location
A garage on an exposed coastal site may need a different specification from one in a sheltered inland position. Wind loading, snow loading, elevation and local exposure can affect the structure.
Provide the exact site location when requesting a quotation. Explain whether the plot is sloping, particularly exposed or close to the coast. Do not assume that a standard package advertised elsewhere has been designed for your circumstances.
For metal sheds and garages, the protective coating and maintenance requirements also deserve attention. Ask which finishes are proposed, whether the environment affects their suitability and what inspection or maintenance the supplier requires.
Confirm who provides the structural engineering pack. The building supplier and whoever designs the foundations need compatible information before concrete is poured, not after the kit arrives.
7. Check planning, foundations and installation access
Establish which permissions apply
Do not assume that a motorhome garage qualifies as a permitted outbuilding. Its height, position, size and intended use can affect the planning position, as can restrictions attached to the property.
In England, the Planning Portal’s outbuildings guidance is a useful starting point. Different rules apply across the UK, so check with the relevant local planning authority before ordering. Planning permission and building regulations are separate matters: exemption from one does not establish exemption from the other.
Boundary proximity may also influence fire-safety requirements and the acceptable specification. Confirm these points early, particularly where your proposed garage occupies much of the available garden space.
Define exactly what the base includes
When comparing metal sheds and garages, check whether the advertised package includes any floor at all. A foundation frame or base rail is not the same as a vehicle-bearing concrete slab.
The foundations and slab need to suit the ground conditions, structural loads and motorhome’s weight, including concentrated wheel loads.
Allow for excavation, spoil removal, drainage and any required damp-proofing. The finished levels should help keep surface water out without creating an awkward entrance ramp.
Confirm delivery and erection requirements
Check delivery vehicle access, unloading arrangements and space to store components safely. Ask whether lifting equipment, erection labour, fixings and waste removal are included.
For a self-build project, establish the equipment, skills and working space required before committing. A kit supplied for assembly is not the same purchase as an erected building.
8. Work out the complete steel building cost
What affects the price?
There is no dependable single price for a motorhome garage without a defined specification. Floor area matters, but height, door openings, structural loading and cladding can change the cost substantially.
For example, a tall building with a large roller door may cost more than a lower building with the same floor area. Additional pedestrian doors, windows, insulated panels and more exposed site conditions can also increase the quotation.
Compare metal sheds and garages on a like-for-like basis: identical dimensions, clear openings, cladding specification and scope of supply. A price per square metre is not really useful, only when you know what sits behind it.
Premier Steel Buildings’ guide to commercial steel building costs provides further context on package pricing and cost drivers. Your motorhome garage still needs its own quotation because its proportions and requirements may differ from a commercial unit.
How much should you budget overall?
Start with a written building quotation, then add the separately priced site works and services. Ask whether every figure includes VAT and whether the quotation covers supply only or installation as well.
Illustrative budget only: If a kit were £12,000 and separately quoted foundations, installation and other works totalled £8,000, both excluding VAT, the subtotal would be £20,000. If VAT applied at 20% throughout, that would become £24,000 before contingency. These are arithmetic examples, not typical market prices or Premier Steel Buildings quotations.
The purpose of that calculation is to distinguish the building package from the money needed to complete the project. Obtain actual costs for each element before deciding whether a particular size or specification is affordable.
Hidden costs to confirm before ordering
The overlooked costs of metal sheds and garages are often outside the steel package itself. Request a clear breakdown covering:
Planning & building control charges where applicable.
Site clearance, excavation, unsuitable ground and spoil disposal.
Foundations, the vehicle-bearing slab, drainage and entrance surfacing.
Delivery, unloading, lifting equipment and installation labour.
Doors, controls, locks, gutters and other items not expressly included.
Electrical installation, lighting, ventilation and security equipment.
VAT, ongoing maintenance and any conditions attached to warranties.
A clear written quotation matters more than a convenient buying journey. Save the specification, drawings and exclusions rather than relying on product photographs or a headline price.
Keep a separate contingency for unresolved ground conditions or other identified uncertainties. Agree who is responsible for each part of the project so that work is neither omitted nor paid for twice.
Frequently asked questions
How large should a garage be for a motorhome? Base it on the vehicle’s measured dimensions, including accessories, then add agreed clearance for entry, walking space, open doors and equipment. Check usable internal dimensions rather than external building measurements alone.
Is single-skin cladding suitable for motorhome storage? It can suit straightforward, weather protection, unheated storage when ventilation and moisture control are properly considered. Insulated cladding may be more appropriate if the building will also be a regularly used workspace.
Do metal sheds and garages come with a floor? No. Check the quotation carefully: a base frame is not a finished structural floor. Foundations and a slab suitable for the vehicle may need to be designed and priced separately.
Can I make the garage larger for a future motorhome? Yes, you can specify additional space at the design stage, subject to site and planning constraints. Consider door height and width as well as floor area, since a future vehicle may be taller without being much longer.
Request a quotation around your motorhome
Premier Steel Buildings supplies bespoke steel buildings across the UK, including motorhome garages, storage buildings and workshops. Your required dimensions, door arrangement and cladding choice can form the basis of a project-specific specification.
Before enquiring, gather your motorhome’s measurements, site postcode, proposed building dimensions and a few photographs of the access. Include your intended storage or workshop use and ask for inclusions and exclusions to be clearly identified.
Request a free quotation from Premier Steel Buildings to explore a motorhome garage designed around your vehicle, site and budget.