


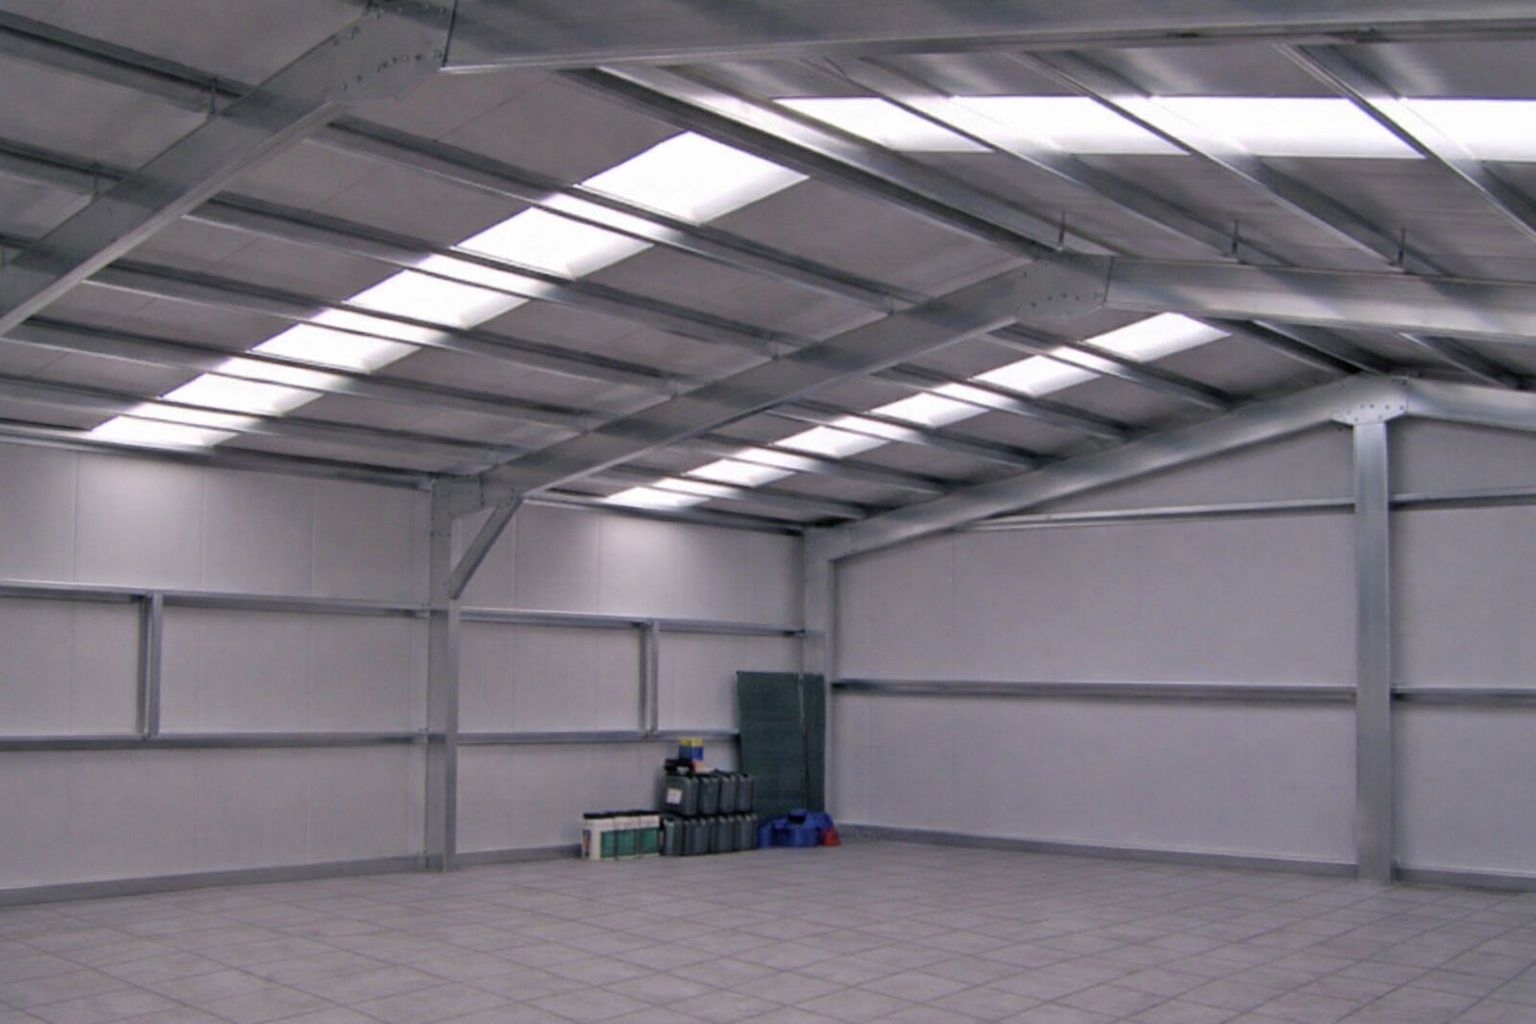
The cost of commercial steel buildings in the UK depends on size, height, specification and intended use. As an initial guide, allow around £200 to £350 per m² for a basic building package, with higher budgets for insulation and fit-out. However, a package price is not necessarily the cost of a finished, usable building.
Foundations, installation, doors and services can change the total considerably. Before comparing suppliers, establish what each quotation covers and what you will need to arrange separately.
Typical UK costs per square metre
These indicative bands provide a starting point for budgeting, rather than a fixed price list.
| Building specification | Typical guide price | Scope to clarify |
|---|---|---|
| Basic commercial steel building package | £200 to £350 per m² | Frame, cladding, roof , doors etc |
| Insulated building (varying thickness will affect price) | £350 to £600+ per m² | Insulation specification |
Confirm the VAT basis and exclusions before using any rate in your budget. Delivery, erection and foundations should never be assumed to be included simply because a quotation describes a building as a complete package.
For commercial steel buildings, price per square metre is most useful when the dimensions, structural requirements and included works are comparable. A low frame-only price cannot fairly be compared with an erected, insulated building that includes doors, drawings, build guides and engineering calculations
Example steel workshop and garage prices
Building dimensions can make early budgeting more tangible. The following are indicative supply-only ranges, excluding VAT, rather than quotations for a standard specification.
| Building size | Example use | Indicative supply-only price, excluding VAT |
|---|---|---|
| 6m × 6m | Double garage | £7,000 to £16,000 |
| 7m × 9m | Workshop or garage | £13,000 to £20,000 |
| 8m × 14m | Workshop | £19,000 to £25,000 |
| 8m × 20m | Motorhome garage | £25,000 to £40,000 |
| 10m × 20m | Larger workshop | £30,000 to £50,000+ |
Premier Steel Buildings' published examples include a 7m × 9m building from £13,300 + VAT and an 8m × 14m building from £19,750 + VAT. Confirm the current price and specification when enquiring. https://www.premiersteelbuildings.co.uk/steel-buildings/steel-building-prices/
These examples are not direct equivalents of the square-metre bands above. Different heights, cladding systems and package inclusions can produce different rates, even where floor areas are similar.
When budgeting for commercial steel buildings, use these figures to establish an approximate starting range, then replace them with a quotation based on your actual requirements.
What changes the building price?
Floor area, eaves height and clear span
Larger buildings can sometimes cost less per square metre because some design, delivery and installation costs are spread across more floor space. That does not mean every increase in size produces a proportional saving.
Height and unsupported span also matter. A taller structure or wider clear span may require a different frame design, larger steel work and more substantial foundations.
Specify the usable internal clearance, not just the external dimensions. For motorhome and campervan garages, this includes the vehicle height, rooftop equipment and the clear opening beneath the door mechanism. Workshops may need additional clearance for lifting equipment or machinery.
Cold rolled versus hot rolled steel frames
Cold rolled steel buildings use steelwork formed from steel sheet, while hot rolled frames use sections shaped at high temperatures. Either approach needs engineering appropriate to the building and its location.
Cold rolled systems can suit many workshops, garages and storage buildings. Hot rolled frames may be appropriate for heavier-duty requirements, and much larger spans / heights or certain industrial applications. There is no universal size threshold that makes one the correct choice.
The frame specification for commercial steel buildings should follow the structural requirements, not simply the lowest material price. Ask which wind and snow loads the design allows for, dont for get to advise the extra loadings any proposed solar panels or suspended equipment may add- don’t assume it is catered for.
Cladding, insulation and condensation control
Single-skin cladding is generally more economical upfront than insulated composite panels. It may suit some unheated storage uses, but it should not automatically be treated as suitable for a regularly occupied workshop or moisture-sensitive stock.
An insulated storage building needs a specification matched to what it will contain. Heating, ventilation, door use and the sensitivity of stored goods all influence the appropriate solution.
An anti-drip backing (on single skin roofing) is not equivalent to thermal insulation. Ask suppliers to distinguish between reducing condensation dripping from roof sheets and providing a thermally insulated building envelope. Compare panel thickness and the U value , thermal performance and detailing rather than relying on the word “insulated”.
Doors, windows and operational access
Roller shutters, personnel doors, windows and rooflights all affect the package price. Their dimensions and positioning can also influence the structural design.
For commercial steel buildings, specify openings around daily operations: vehicle movements, loading, pedestrian access and equipment deliveries. Several smaller shutters may support separate work bays, while a larger opening may better suit bulky machinery.
Check whether the quotation includes door supply, controls and any electrical connection or is it a manual chain drive opener. A door shown on a drawing is not proof that every associated cost is included.
Budget beyond the steel building kit
Foundations, groundworks and drainage
Groundworks are often outside a supply-only quotation and can be a significant source of uncertainty. Costs depend on ground conditions, site levels, excavation, drainage and the loads transferred by the structure.
A building slab and structural foundations perform different jobs, even when designed as part of one coordinated solution. The floor may also need to accommodate vehicle loads, racking, machinery or workshop equipment.
Ask who provides the foundation design, who supplies the frame reactions and who checks the ground conditions. Existing concrete should not be assumed suitable without assessment. Resolve drainage and finished floor levels before ordering, rather than trying to adapt the building after delivery.
Erection, access and internal services
A kit price does not necessarily include unloading, lifting equipment, assembly or specialist installation labour. Restricted access and limited space for delivery vehicles can affect the erection method and cost. Heavier hot rolled steel construction will almost certanly require lifting gear to erect, a further saving in overal cost is using a cold rolled steel design as it is much lighter to handle.
Self build workshops can reduce some paid installation work, but they still require suitable skills, equipment and safe working arrangements. Premier's guide to choosing a self-build metal workshop explores the practical considerations before choosing that route.
The usable cost of commercial steel buildings may also include lighting, power distribution, heating, plumbing, ventilation and fire protection. Obtain trade quotations against the intended use rather than adding an arbitrary allowance for “electrics”.
Planning permission and building regulations
Planning permission and building regulations are separate matters. Do not assume that a kit building, agricultural-style appearance or small footprint removes the need to check either.
Requirements depend on the site, use and relevant UK nation. The government provides starting guidance on planning permission and building regulations approval for England; use the appropriate authority for projects elsewhere in the UK.
Allow for any necessary application fees, drawings, engineering information and professional advice. Agree who is responsible for submissions and responses to queries. Supplier drawings do not, by themselves, establish that all permissions have been obtained.
How to compare quotes for commercial steel buildings
Keep to the same desing with each supplier. Where one proposes an alternative, ask them to identify the change and explain its effect on price and performance and give any oyher supplier to match or argue agaisnt the changes.
A comparison sheet can help expose missing costs:
| Quotation item | What to establish |
|---|---|
| Dimensions | Length, width, eaves height and usable clearances |
| Structural design | Site-specific loading and allowances for additional equipment |
| Roof and walls | Cladding type, insulation and condensation-control provision |
| Openings | Door sizes, operation, installation and glazing |
| Delivery and erection | Transport, unloading, lifting equipment and assembly |
| Groundworks | Excavation, foundations, slab, drainage and design responsibility |
| Services and fit-out | Electrical work, heating, plumbing and internal accommodation |
| Commercial terms | VAT, exclusions, payment stages, quotation validity and warranties |
Ask for exclusions in writing. If one supplier excludes erection or foundations, obtain those costs separately before comparing the totals.
Check warranty scope too: the frame, cladding finish, doors and installation may have different terms. Premier's guide to choosing a metal building company covers supplier checks alongside engineering and project responsibilities.
A worked budgeting example
For illustration only, suppose a supplier quotes £250 per m² excluding VAT for a clearly defined 10m × 20m building package.
The floor area is 200m², so that package would cost £50,000 excluding VAT. If standard-rate VAT of 20% applies, the package payment would be £60,000 including VAT.
That calculation does not establish the completed project price. Any excluded foundations, erection, professional fees, services and fit-out still need to be added using separate quotations.
This is why budgets for commercial steel buildings should distinguish between the building package, the completed construction works and the cost of getting the premises operational. Keep a separate contingency for unresolved risks, with the amount informed by how much site investigation and design work has been completed.
Frequently asked questions
Are steel building kit prices normally supply-only? Some are, but suppliers use different package descriptions. Confirm whether delivery, unloading, erection, doors and fixings are included. Never assume that “complete kit” means a finished building ready for occupation.
Does insulation significantly increase the price? It increases the initial specification cost compared with basic single-skin cladding. The difference depends on the panel system, building size and detailing. For occupied or heated premises, compare suitability and likely running costs alongside the purchase price.
Can a self-build approach reduce costs? It can reduce some purchased labour, but equipment hire, competence, insurance and safe working still need to be considered. Check installation requirements s before deciding to erect the building yourself.
Do commercial steel buildings require planning permission? Many projects require permission, although some development rights or exceptions may apply. Check the specific site and proposed use with the relevant planning authority. Building regulations must be considered separately.
What information is needed for an accurate quotation? Provide the site postcode, length, width, eaves height, intended use, cladding requirements and details of every door or opening. Include known ground conditions, access restrictions and any planned extra loadings (solar)
Request a specification-based quote
Premier Steel Buildings supplies bespoke commercial and industrial buildings designed around your required dimensions and specification. You can specify your intended use, doors, windows and other requirements when making an enquiry.
Use the guide prices above to establish an initial budget, then request a free bespoke quote from Premier Steel Buildings to assess a defined building package. Before committing, confirm exactly what is included and obtain prices for the remaining site works. The most useful comparison is the cost of meeting your requirements, not the lowest headline figure.