


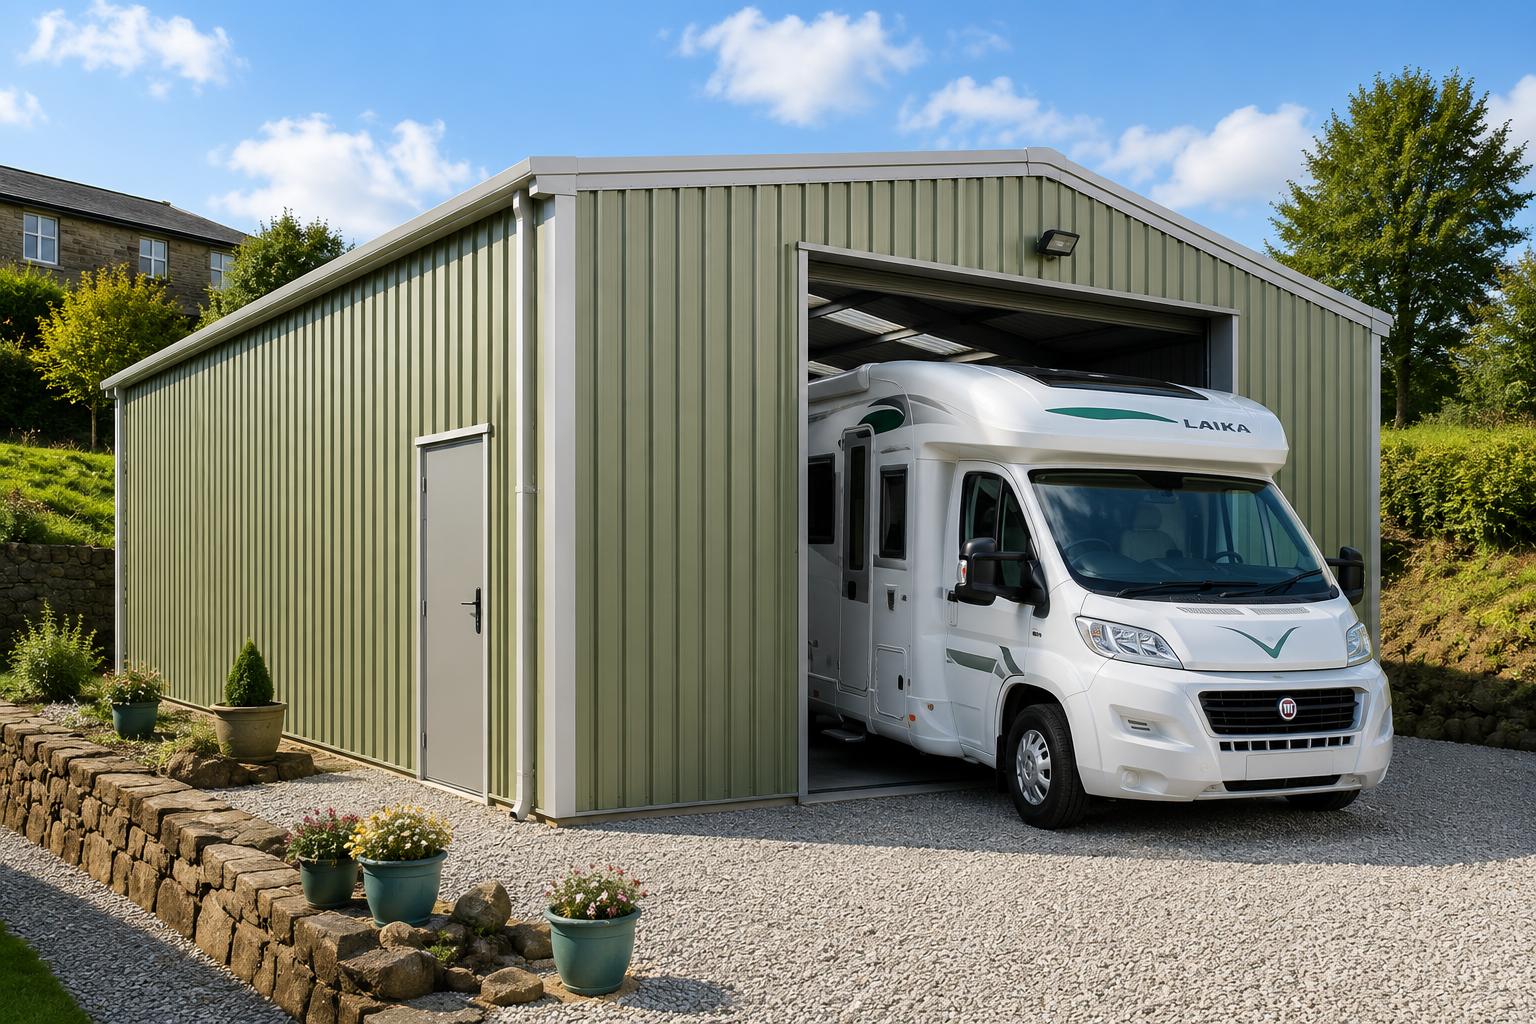
Large Metal sheds for workshops or motorhome garge should be chosen around the work you plan to do, not simply their footprint. Whether you need a hobby workspace, somewhere to maintain a classic car or secure equipment storage, focus on structural design, weather protection, access, and a properly specified base.
A self-build steel building will reduce erection labour costs, but don’t forget about the total cost of a finished, usable workshop. Groundworks, drainage, and internal work /trades all belong in your budget.
What to check when comparing self build large metal sheds
Start by asking whether the proposed building is designed & engineered for your sites location. Request a fully detailed quote and drawing, rather than relying on photographs or a headline kit price.
Confirm dimensions, the frame system, roof and wall construction, door openings, and package inclusions. Ask how the structural design accounts for your location and exposure, including relevant wind and snow loads.
Suppliers may use terms such as cold rolled or cold formed steel. Ask what this means for the frame being quoted for, then compare the engineered specification rather than assuming a manufacturing label guarantees suitability.
Mention machinery, suspended equipment, or solar panels before the design is agreed. Ask the relevant designer to confirm any additional structural or foundation requirements i.e. solar panel loadings etc
Plan working space and vehicle access
Sketch out your benches, shelving, machinery, and vehicle positions before requesting quotations. Allow room to work, open cupboards, and move equipment without blocking the pedestrian route to an exit.
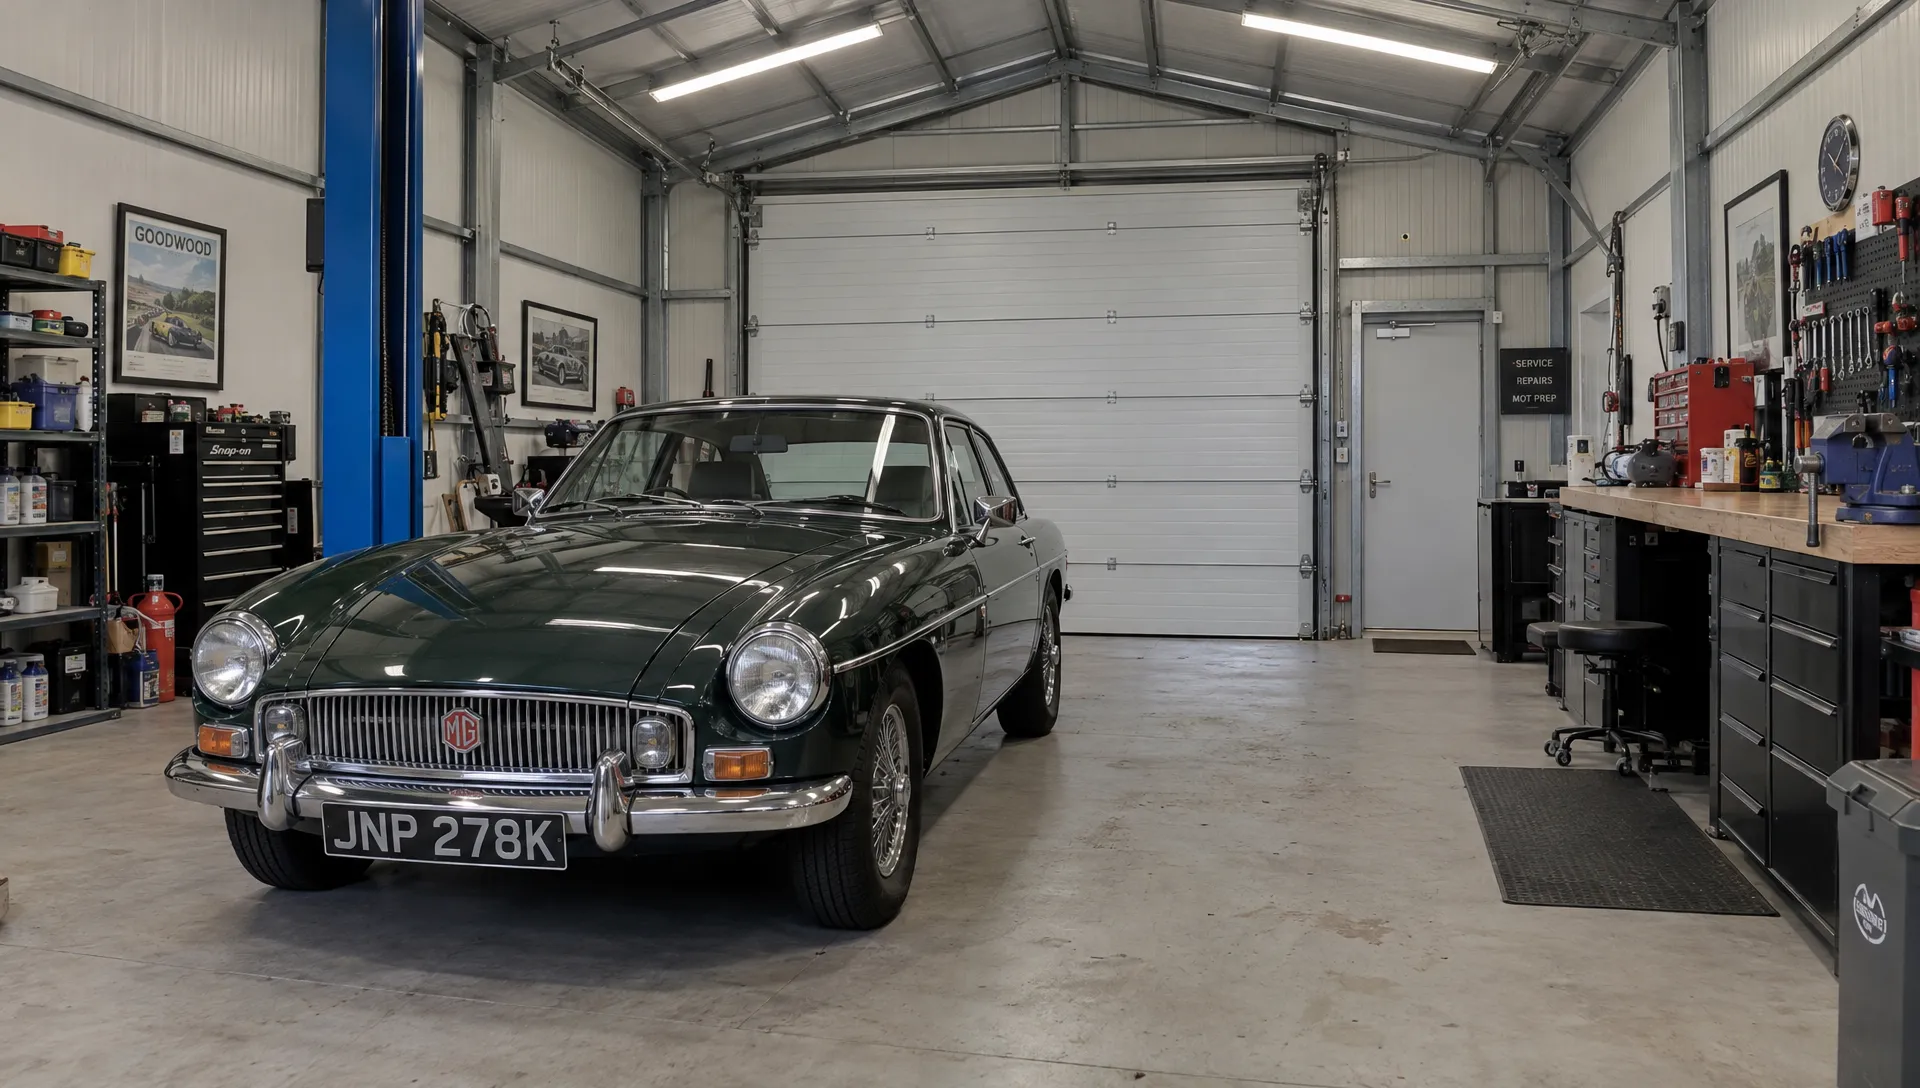
For classic-car storage or campervan garges, include clearance to open doors, the bonnet and boot. Consider where maintenance tools and charging equipment will sit, rather than treating the vehicle footprint as the whole space requirement.
For motorhomes and campervans, measure roof-mounted equipment, mirrors, and aerials. Confirm the clear opening with the door fully open, then check the approach for slopes or tight turns.
Ask the supplier to show clear opening sizes on doors. A separate pedestrian door is worth considering if you want everyday access without operating the main vehicle door.
Specify insulated cladding for your metal workshop
Decide whether your metal shed will provide occasional storage or a regularly occupied workspace. For a heated workshop, look for insulated wall and roof cladding ask for the relevant U values to check its spec.
Condensation forms when moist air meets a surface below its dew point. Discuss ventilation alongside insulation, particularly where wet vehicles or damp equipment will be brought inside, more so on single skin non insulated cladding than the insulated cladding
Anti- drip fleece can temporarily absorb moisture beneath metal roof sheets (single skin type cladding only) , then release it as conditions change. It needs ventilation and opportunities to dry, so do not treat it as a complete moisture-control solution.
Look for insulated roller doors too, compare these alongside the walls and roof rather than selecting the door in isolation.
Compare the complete workshop cost
Ask each supplier to quote against the same brief. Identify exclusions before deciding whether a kit, bespoke package or erected option offers better value.
| Cost item | What to clarify |
|---|---|
| Building package | Frame, cladding, roof, flashings, gutters, fixings and drawings |
| Doors and insulation | Construction, clear openings and pedestrian access |
| Groundworks | Clearance, excavation, drainage, foundations and slab |
| Delivery and erection | Unloading, labour, lifting equipment and access equipment |
| Services and approvals | Power, lighting, ventilation, applications and VAT |
Estimate your own assembly time realistically and obtain prices for work you cannot undertake. Written exclusions make comparisons more useful than a price per square metre alone.
Coordinate the base before ordering
Do not pour a slab from an approximate footprint. Obtain the supplier’s setting-out information and ask for the slab drawing to check this. Most cold rolled steel buildings use an exact floor dimension so don’t guess on this. Premier Steel Buildings will send you drawings upfront for a small deposit (premiersteelbuildings.co.uk)
Agree dimensions, levels, thresholds, drainage, and any service ducts before concrete is placed. If you plan to install a vehicle lift, give its foundation requirements to the designer at this stage.
Also confirm delivery access, unloading responsibility and somewhere suitable to store components. These practical details should form part of your quotation brief, not be left until delivery day.
Decide which self-build tasks to undertake
Request assembly instructions before committing. Review component weights, lifting arrangements, access needs and erection sequence against your experience and available equipment. Example drawings and build guides are available form Premier Steel buildings (premiersteelbuildings.co.uk)
Self-build need not mean doing everything yourself. Consider professional groundworks, owner-managed assembly, and qualified contractors for services. Agree responsibilities for each stage
For roof installation and other work at height, plan suitable access and obtain competent help. HSE guidance prioritises avoiding work at height where practicable, preventing falls where it cannot be avoided and selecting appropriate equipment. (hse.gov.uk)
Check permissions before committing
A metal shed is not automatically permitted simply because it arrives as a kit. In England, domestic outbuildings may qualify as permitted development only where the relevant conditions are met. The Planning Portal’s guidance covers incidental domestic uses, not every proposed use of an outbuilding. Confirm your position with the local planning authority. (planningportal.co.uk)
Ask building control separately whether your proposal needs building regulations approval. Provide the location, dimensions, construction, and intended use rather than assuming planning status settles both questions. (planningportal.co.uk)
Frequently asked questions
Can I save money through self-build? Compare the full project budget, including equipment hire, specialist work and your time, before deciding.
What should I measure for vehicle access? Record the vehicle’s full travelling dimensions, required working clearance, clear door opening and approach space.
What should my quotation brief include? Provide the site location, intended activities, dimensions of openings required, insulation requirements,
Discuss your workshop with Premier Steel
Premier Steel Buildings supplies bespoke steel buildings across the UK, including workshops and garages. You can request a free quote with your dimensions, location and intended use. Confirm the available specification, installation requirements and package inclusions before ordering. (premiersteelbuildings.co.uk)