


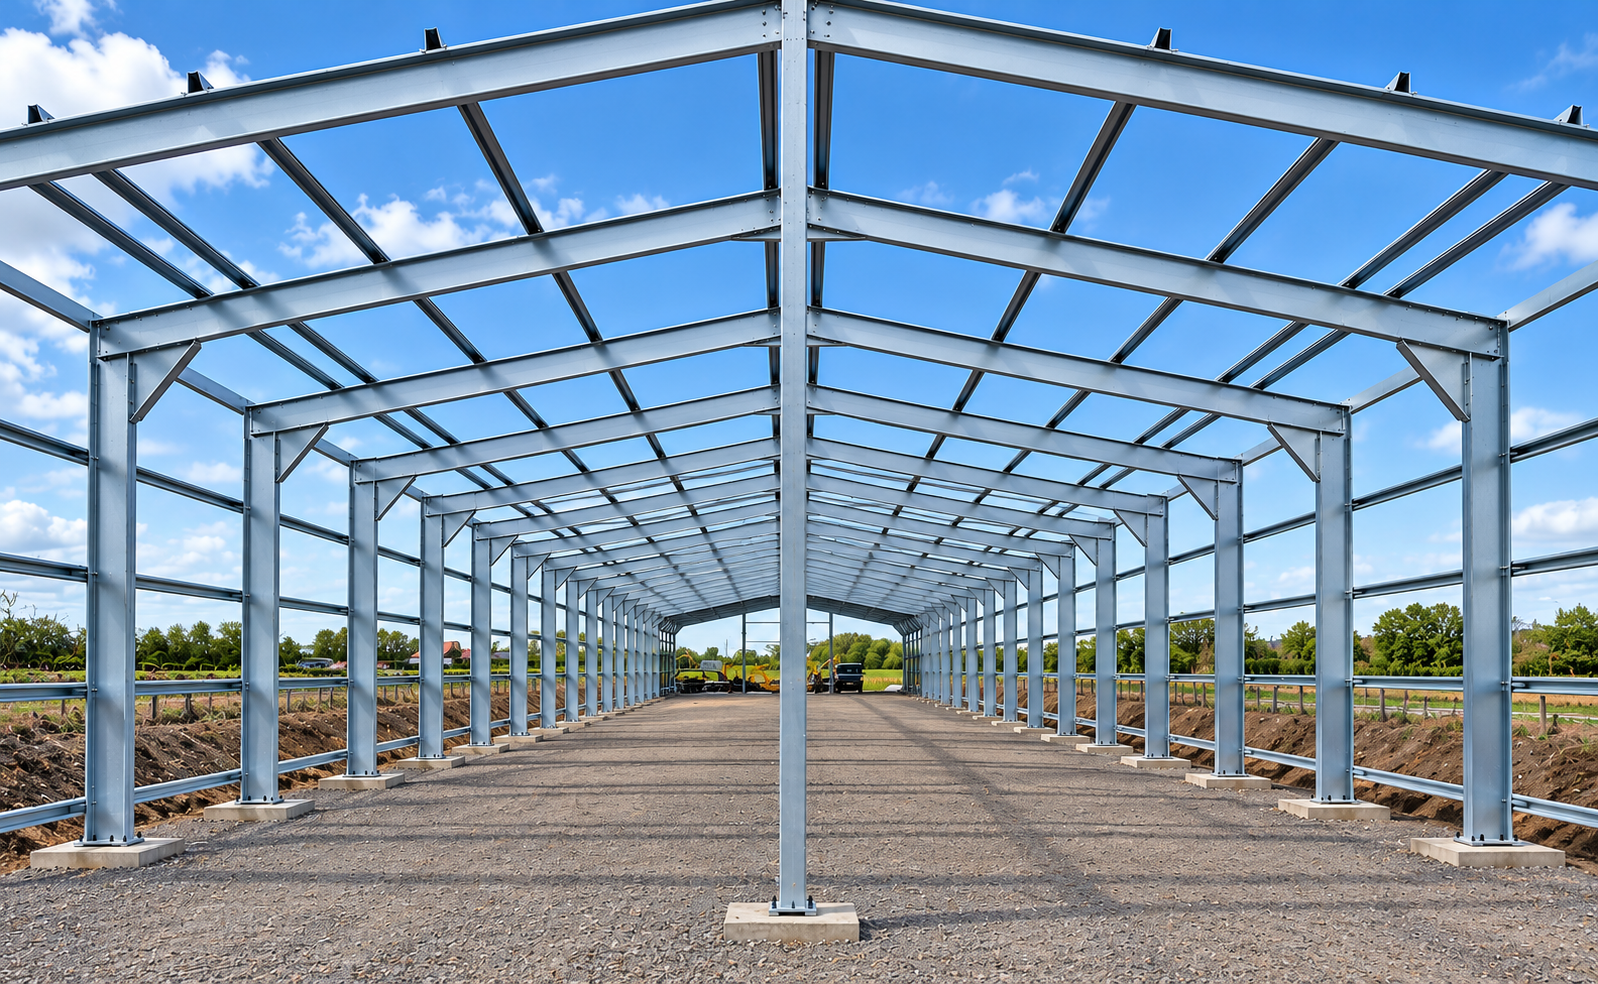
A steel frame design and build project involves more than ordering a building kit. The supplier designs and supplies the building, but preparing the ground, designing suitable foundations, erecting the structure and obtaining approvals are separate responsibilities unless your contract expressly includes them.
Understanding those boundaries helps you compare quotations and avoid gaps between contractors. It matters whether you are planning a garage, a self-build workshop, an agricultural building or a commercial storage unit. Before placing an order, establish who is responsible for each part and who will coordinate the work.
Responsibilities at a glance
The following is a practical starting point. Your written quotations and contracts should confirm the actual scope.
| Party | Main responsibility | What to clarify |
|---|---|---|
| Steel building supplier | Designing and supplying the specified building | Components, drawings and calculations included |
| Groundworks contractor | Site preparation, foundations, slabs and agreed external works | Whose foundation design they will follow |
| Structural engineer | Site-specific foundation design or other engineering outside the supplier’s scope | Ground information, building loads and required certification |
| Erection contractor | Assembling the supplied building | Cladding, doors, accessories and completion checks |
| Planning authority and building control | Assessing applications and checking relevant compliance | Approvals, documents and inspections required |
| Customer or appointed coordinator | Connecting the separate work packages | Programme, information handovers and responsibility for changes |
Do not assume that supplying the building includes constructing the base or erecting it. A complete project can involve several separate contracts.
The supplier’s role in steel frame design and build
The building supplier is responsible for the design and supply of the steel building itself. This typically includes designing the frame for the building’s dimensions and site location, providing structural drawings and supplying the agreed components.
At Premier Steel Buildings, buildings are custom designed and engineered to suit individual project requirements and their UK location. The supplied package typically includes the steel frame, wall cladding, roof sheets and specified doors, alongside installation drawings and fixing information. Confirm the exact contents of your quotation, including doors and any window framing kits.
The supplier needs an accurate brief. Building width, length, height, intended use and door positions all affect the design. For motorhome and campervan garages, specify the required clear opening clearance rather than relying only on overall building dimensions.
Premier Steel Buildings can supply engineering calculations for the frames as required. Request and order these as necessary, and discuss any documentation needed before ordering the building.
In steel frame design and build, the supplier’s frame design must also provide the information needed by those designing the supporting foundations. That does not mean the supplier automatically takes responsibility for the ground beneath them.
The groundworks contractor prepares the site and constructs the base
The groundworks contractor turns the foundation and site drawings into physical construction. Their agreed work may cover excavation, concrete pads or foundations, a ground-bearing floor slab, drainage and access works.
They should work to the relevant drawings supplied by Premier Steel Buildings, together with any site-specific foundation design (if required by building control) - this would be redesigned and verified by your local structural engineer using the loadings provided by Premier Steel. Confirm which drawings govern the concrete dimensions, reinforcement, holding-down details and finished levels.
A base layout is not a substitute for a foundation design suitable for the actual ground. The foundations must accommodate both the building loads and the conditions at the site. Soft ground, made ground, slopes or nearby structures can require additional investigation and engineering decisions.
Before concrete is poured, the groundworks contractor and erection team should agree how setting-out dimensions, (usually the exact size of the building quoted for). Errors at this stage can prevent the supplied frame from fitting correctly.The slab’s requirements may also depend on vehicles, machinery or storage loads, not simply the weight of the building.
The structural engineer checks what sits outside the building package
A local structural engineer may be needed to design or verify elements that fall outside the steel building supplier’s scope. A common example is adapting the concrete base and foundations to the actual site conditions.
The engineer uses the building’s support loads, often called reactions, alongside suitable ground information to design the supporting structure. These loads can include uplift and horizontal forces as well as downward forces. Foundation design is therefore more than choosing a concrete thickness.
Depending on the project, the engineer’s work may include reviewing ground investigation information, redesigning foundations, assessing an existing base or providing calculations and certification required by building control.
Ask who is responsible for obtaining ground information and whether the engineer’s appointment covers all necessary foundation details. If the proposed building changes, the engineer needs to know: larger openings, different dimensions or a revised use may affect the design information.
Keep the frame calculations and foundation calculations clearly identified. They address connected parts of the structure, but one set should not be assumed to replace the other.
The erection contractor assembles the supplied building
The erection contractor is responsible for putting the building together in accordance with the supplied drawings and instructions. Their normal scope includes erecting the frame, installing roof and wall cladding and fitting the specified doors and accessories.
Check the boundaries of their quotation. lifting equipment, access equipment, waste removal and fitting particular accessories should each have an agreed owner. Do not assume they are included because a quotation says “erection”.
For steel frame design and build projects involving separate contractors, the erection team should confirm the base is ready before mobilising. That includes checking the relevant dimensions, fixing arrangements and access conditions, with any discrepancies resolved before assembly.
Self build workshops and other kit steel buildings still require competent, safe assembly. Installation drawings do not remove the need to plan lifting, work at height and temporary stability. If those tasks exceed your experience or equipment, appoint an appropriate erection contractor.
Our guide to choosing a self-build steel workshop explores the practical considerations behind deciding how much work to undertake yourself.
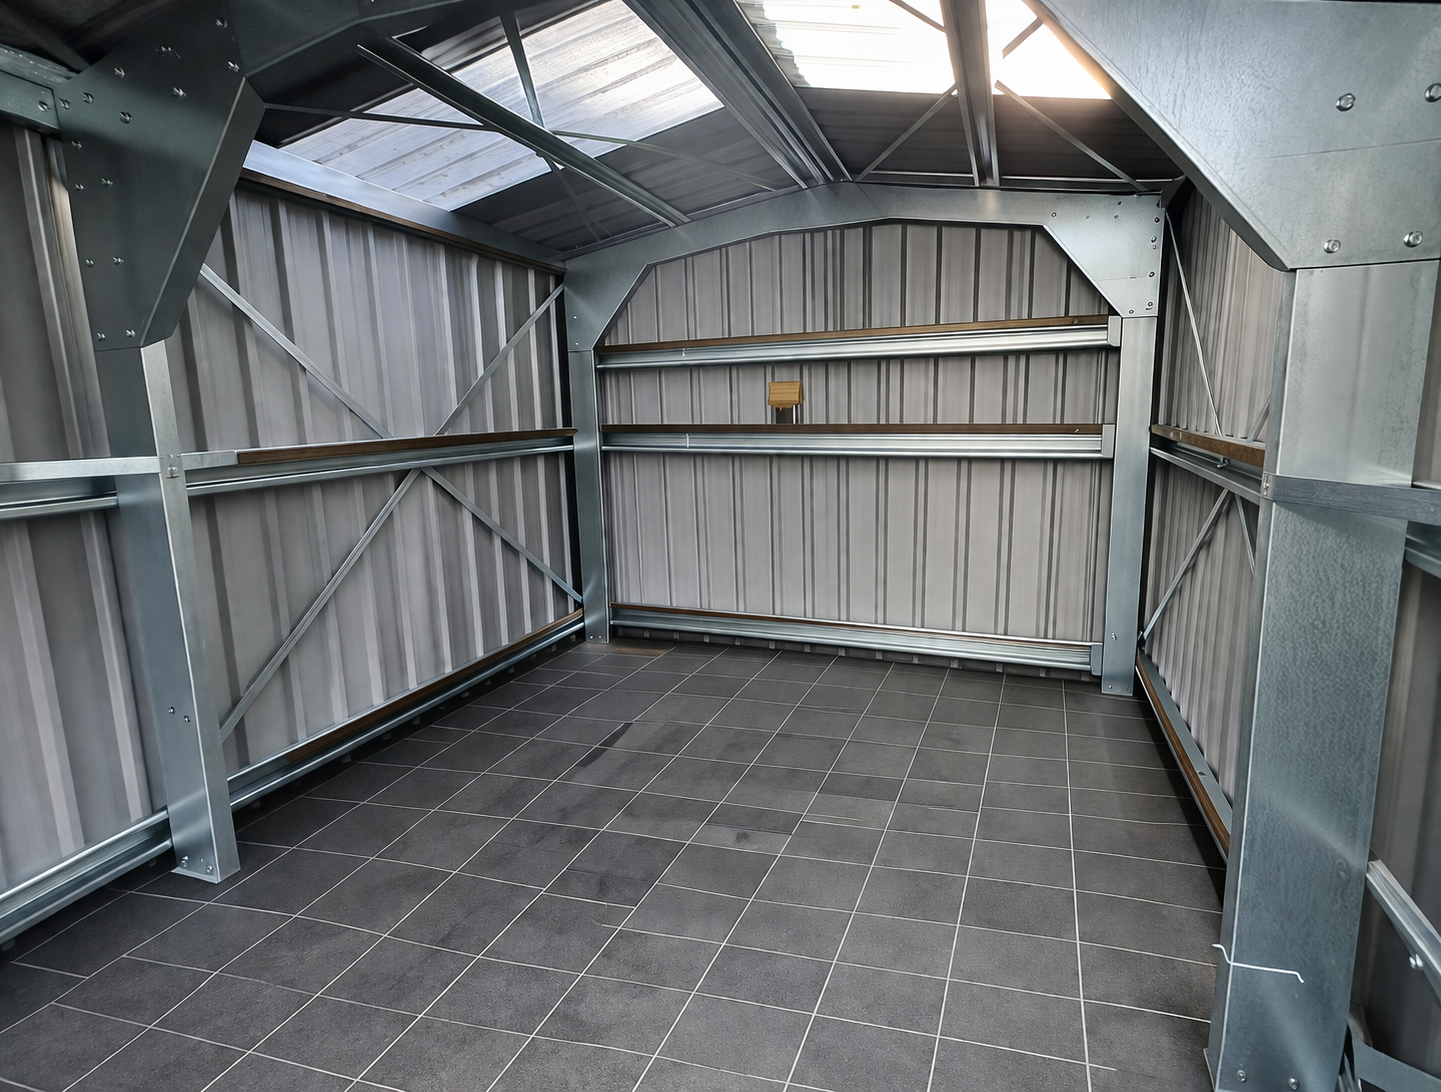
Planning and building control have separate functions
Planning permission concerns whether a proposed development is acceptable in its location. Building regulations address relevant technical requirements. Receiving one approval does not automatically provide the other.
Depending on the building and its location, you may need planning permission, building regulations approval or a building warrant. Scotland uses a building warrant system, while the approval procedures elsewhere in the UK differ. Exemptions also depend on the project, so check rather than assuming a garage or garden building is exempt.
The official building regulations approval guidance for England and Wales is a useful starting point for projects in those countries. Confirm the applicable process with your local authority or appointed building control body.
In steel frame design and build, drawings and calculations support an application, but supplying them is not the same as obtaining approval. Premier Steel Buildings can supply you the relevant drawings and calculations for your design before the building is ordered if required. Discuss the documents needed and their availability early.
Agree who submits applications, responds to technical queries and arranges inspections. The authorities assess compliance; they do not take over the supplier’s or contractors’ design and construction responsibilities.
Compare the whole project cost, not just the kit price
Two quotations can describe a similarly sized building while covering very different amounts of work. Compare the building package separately from groundworks, engineering, erection, approvals and any services or fit-out.
For cold rolled steel buildings and metal garages, establish exactly which components and documents are included. Then ask the other contractors to price against the same design information. Unresolved foundation assumptions can make an apparently complete budget unreliable.
The cost of steel frame design and build depends partly on those scope boundaries. A cheaper supply quotation does not necessarily mean a cheaper completed project if essential work has been excluded.
Before appointing contractors, check relevant experience and insurance, and ask how defects or discrepancies will be handled. Distinguish the supplier’s product obligations from erection workmanship and groundworks responsibilities. Obtain the applicable warranty terms in writing rather than assuming one guarantee covers the entire building.
Our guide to choosing a metal building company explains further checks to make when comparing suppliers and project quotations.
Frequently asked questions
Does a steel building supplier normally provide the foundations? Not automatically. The supplier designs and supplies the building, while a groundworks contractor normally constructs the foundations. Confirm who provides the site-specific foundation design and whether any groundworks are included in your contract.
Can I use an existing concrete base? Possibly, but its suitability needs assessment. Dimensions alone do not establish whether it can support the frame and fixings. A structural engineer may need information about its construction, condition and underlying ground before confirming suitability.
Does steel frame design and build mean one company handles everything? Not necessarily. The phrase can describe the overall process rather than a single turnkey contract. Ask explicitly who is responsible for design, supply, foundations, erection, approvals and coordination.
Who tells building control when inspections are needed? Agree this before construction starts. The customer, appointed agent or relevant contractor may manage inspection requests, but the responsibility should be written into the project arrangements rather than left assumed.
Start with a clear building brief
Give Premier Steel Buildings your proposed dimensions, site location, intended use and door or window requirements. Explain any insulation needs and identify the drawings or calculations your engineer or approval body requires.
You can request a free bespoke steel building quote from Premier Steel Buildings and use the agreed supply scope to brief your groundworks contractor, structural engineer and erection team. Clear responsibilities at the start make it easier to plan the complete project.